Artist’s impression from the project sales material. Actual specifications may vary.
A closer look
Riverhaus is an apartment development in Iskandar Puteri. Ask Wen to compare the available tower layouts and current buyer packages for your requirements.
Location
Iskandar Puteri
Property type
Apartment
Bedrooms
1 / 2 / 3
Built-up / layout
501–1,471 sq ft in the checked tower chart
Tenure
Freehold · strata title
Completion
Towers A, B & C: expected handover in 2030. Timing confirmed by Wen on 15 Nov 2026; subject to the selected unit’s SPA and developer updates.
Three key highlights
01
Freehold residences within Riveria Garden, Iskandar Puteri.
02
Choose a standard layout or an A/B-tower duplex.
03
Planned pools, children’s play spaces and a co-working lounge.
Foreign buyer eligibility
Foreign buyers: duplex units only
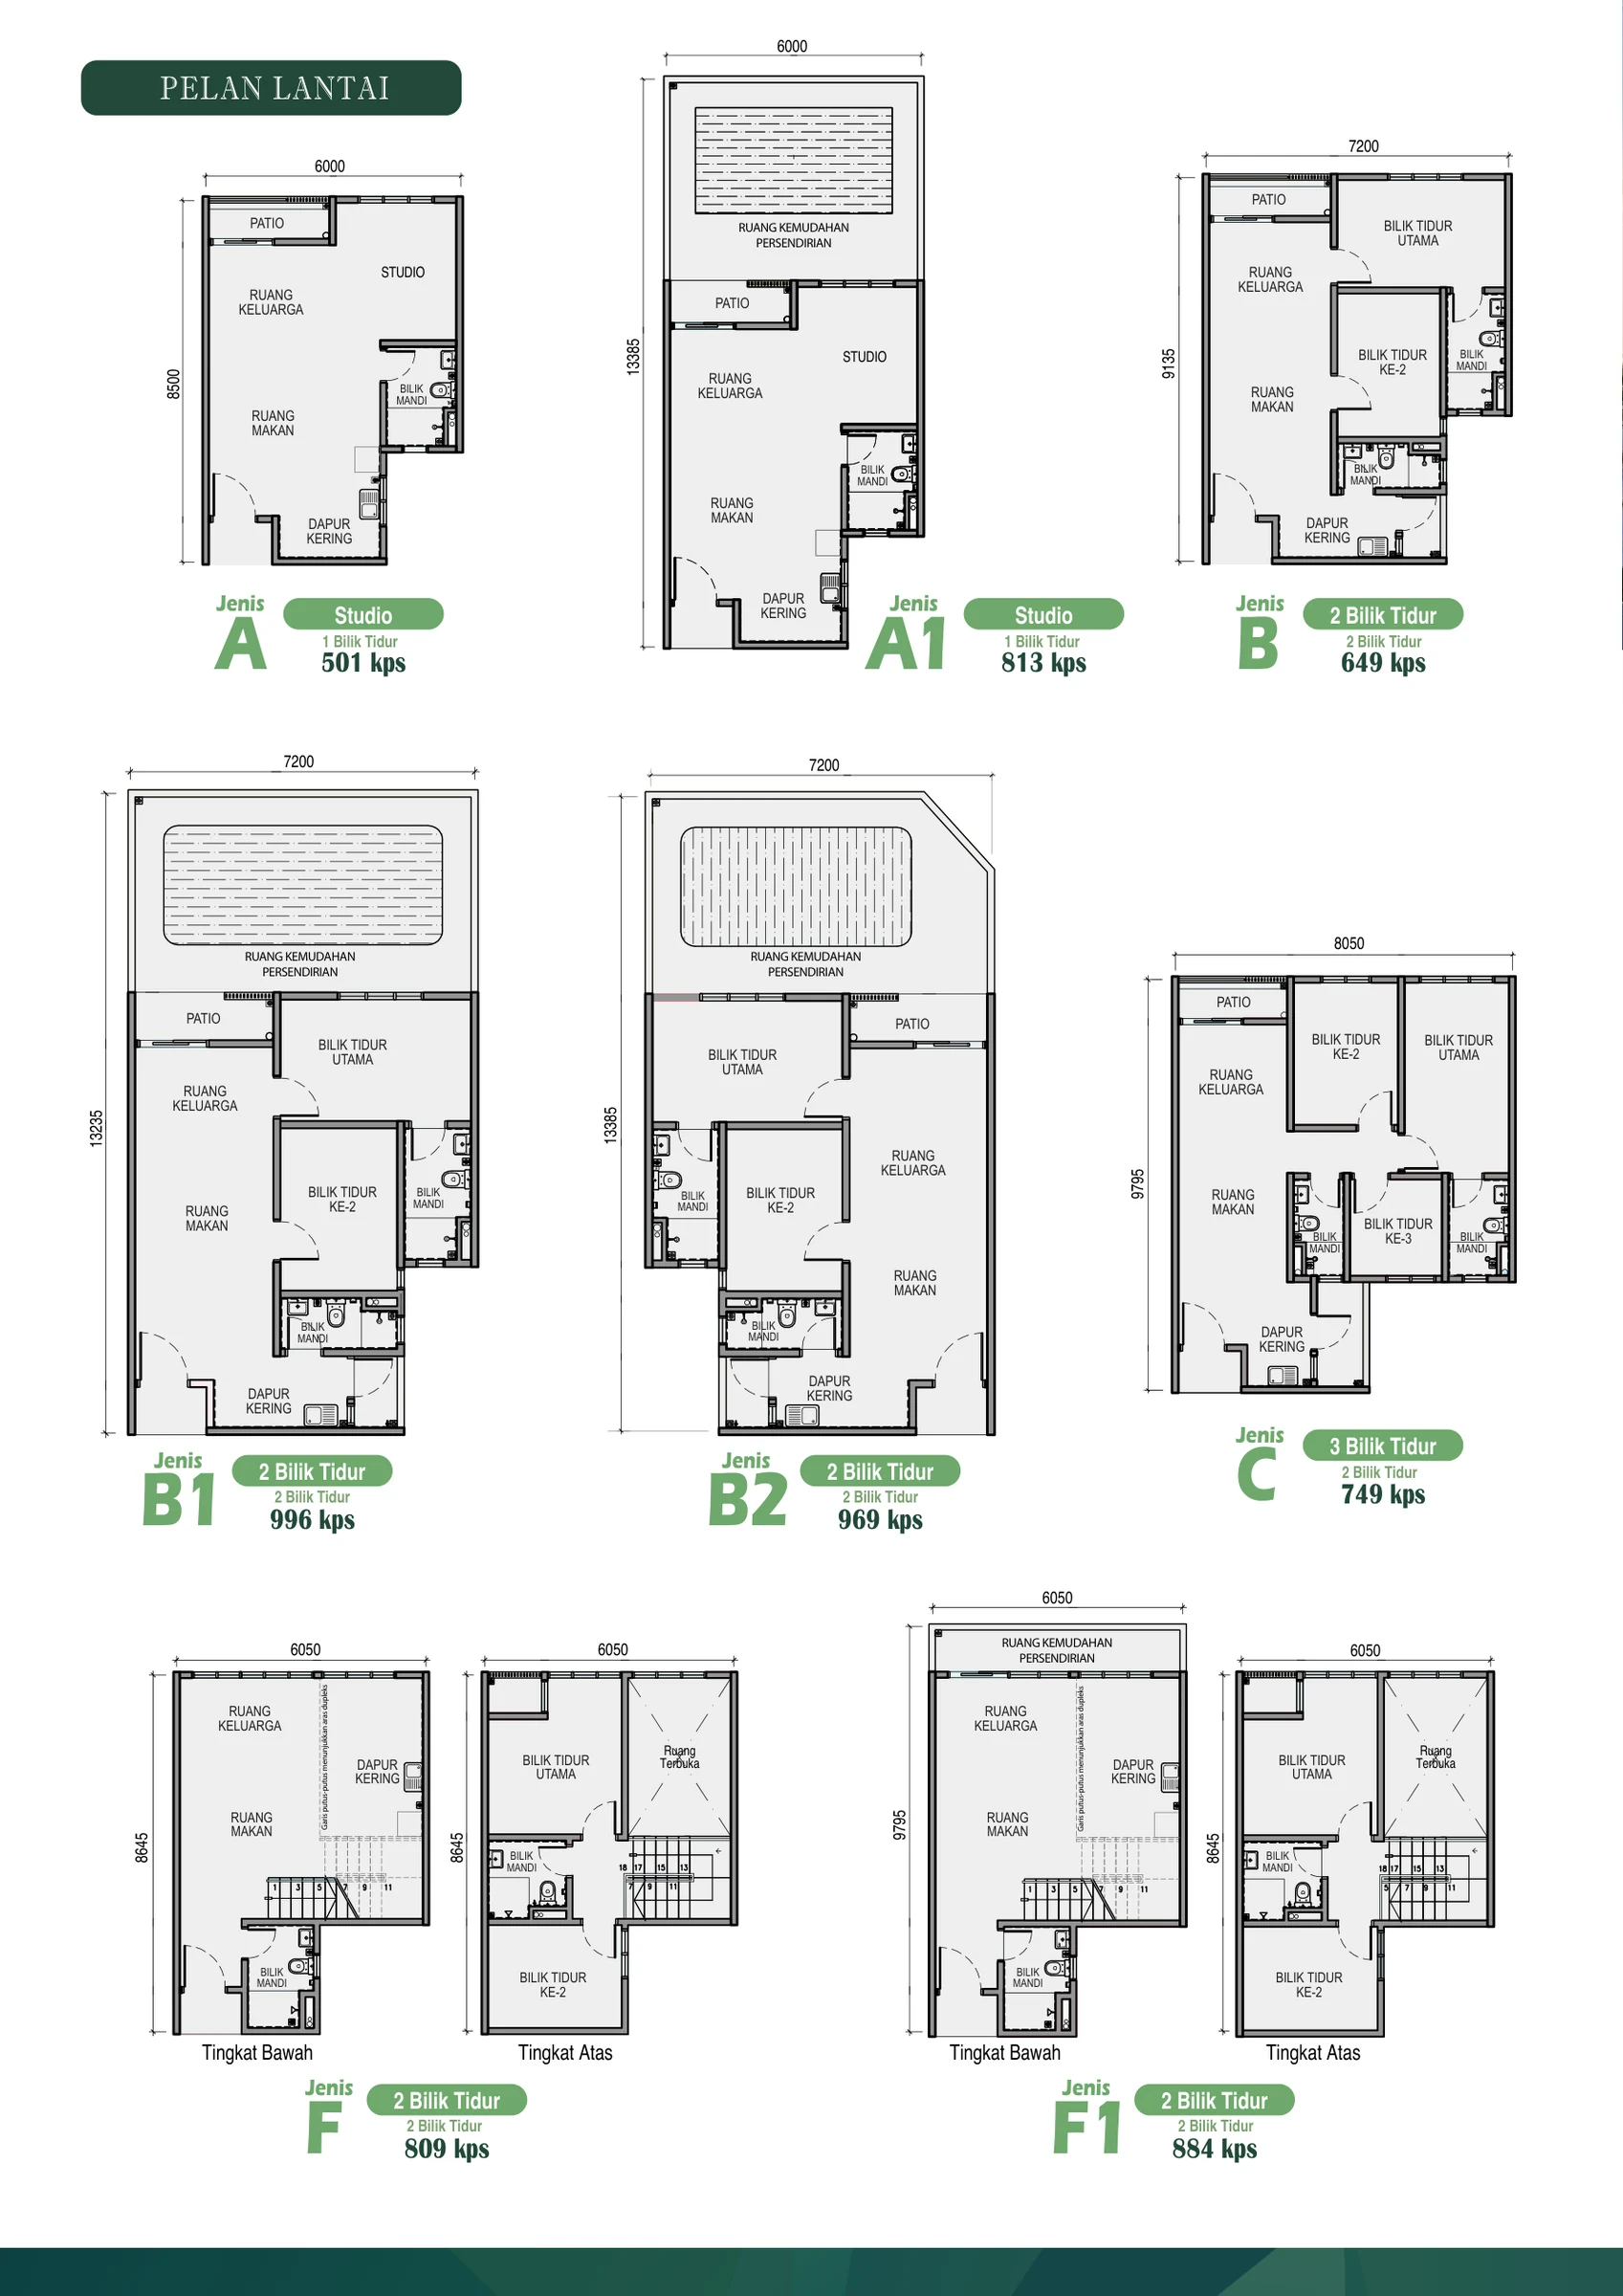
Wen confirms that foreign purchasers are limited to duplex units. Verified public plans identify Tower A/B Type F (809 sq ft) and F1 (884 sq ft) as duplex layouts; ordinary single-level units, including Tower C layouts, are excluded. The Drive chart last updated 14 Nov 2026 marks red cells or red dots as Booked. After excluding those marks, the lowest Type F SPA reference is RM581,000: A-11-10, A-11-12, A-11-13, A-11-14 and B-11-10 to B-11-14 are unmarked in that chart. A-11-11 is marked Booked and is excluded. This is dated chart status, not confirmation that a unit can be reserved now. The Type F full list spans SPA RM581,000–RM615,000; F1 is listed at SPA RM605,000. Confirm live availability, foreign quota, approval and the final foreign-buyer quotation with Wen before reserving.
Reviewed 15 Nov 2026. Eligibility relates to the stated units, not every property in the township.
Home & community features
Planned Level 9 amenities include pools, children’s waterplay and a playground.
Plans also show BBQ and garden areas, outdoor fitness, a yoga deck, multipurpose hall, co-working lounge and sauna.
Facilities are planned features in the April 2026 sales material, subject to final specifications.
Located in Riveria Garden, identified in KSL’s 2025 annual report.
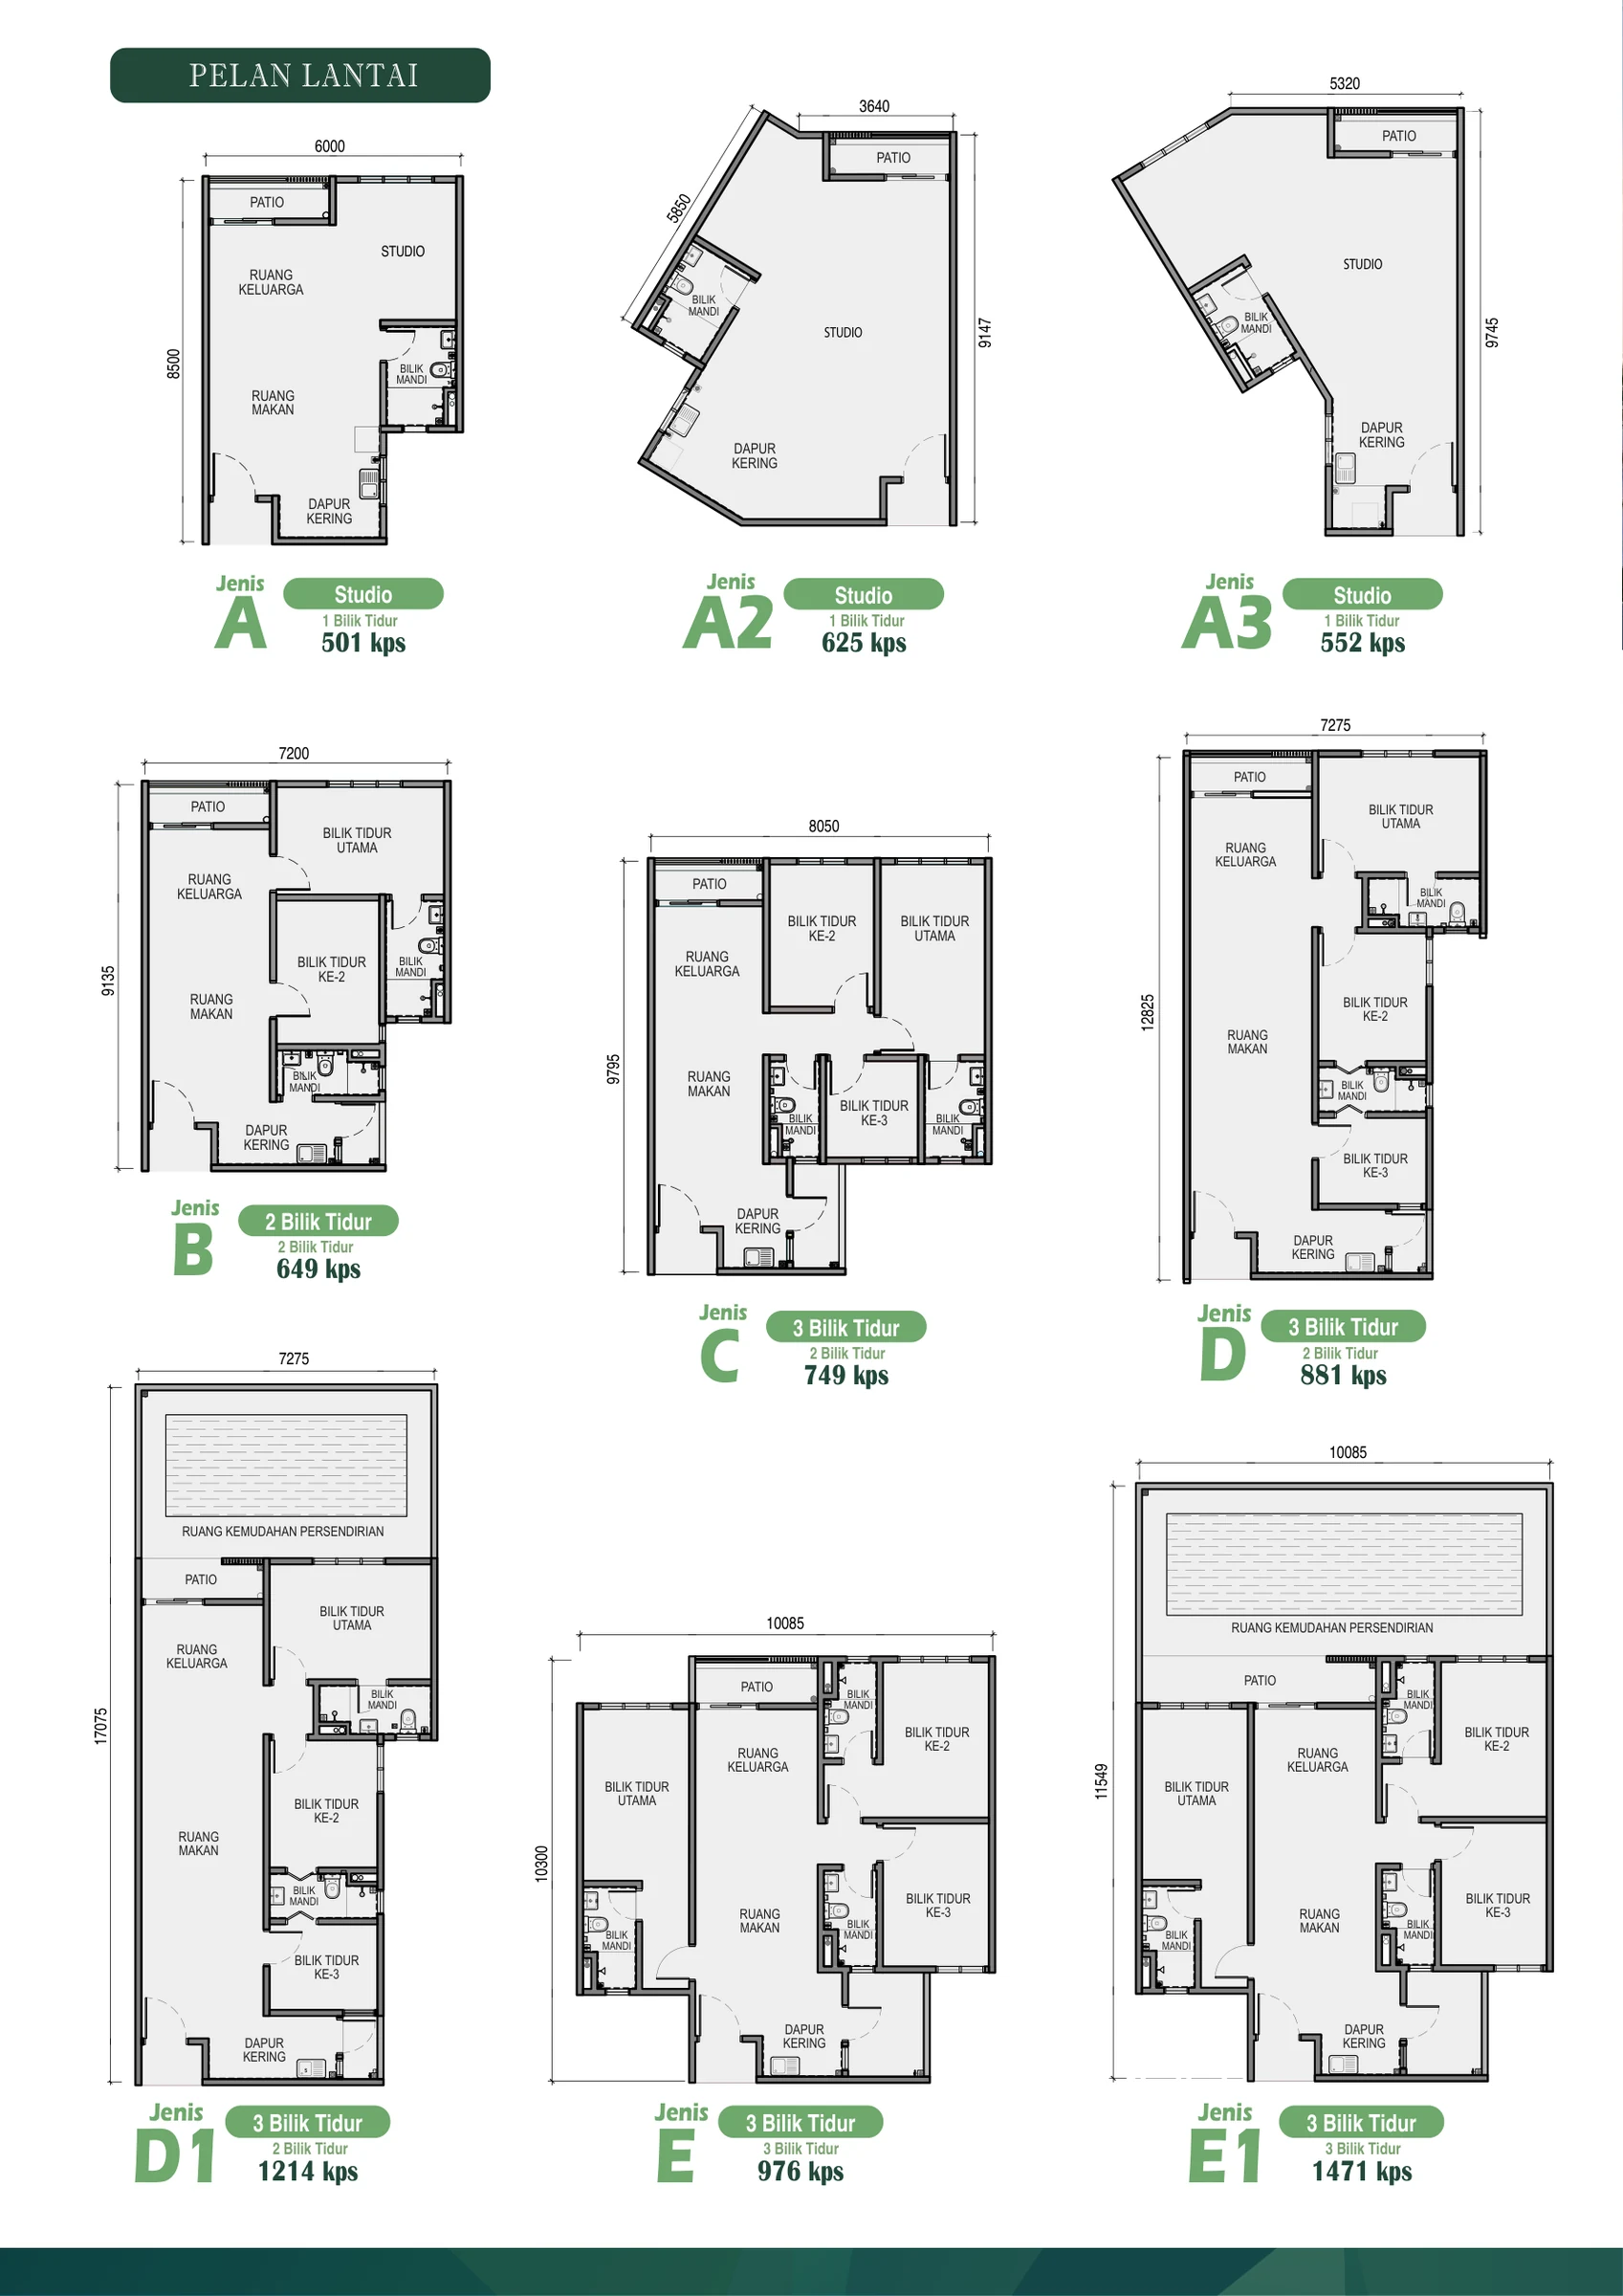
Tower layouts include studios, two-bedroom and three-bedroom homes; Tower C also lists dual-key three-bedroom options. Ask for the exact tower/type floor plan.
Tower A: A / A1 / B / B1 / B2 / C / F / F1. Tower B: A / A1 / B / B1 / C / F / F1. Tower C: A / A2 / A3 / B / C / D / D1 / E / E1. Availability varies by unit.
Project imagery
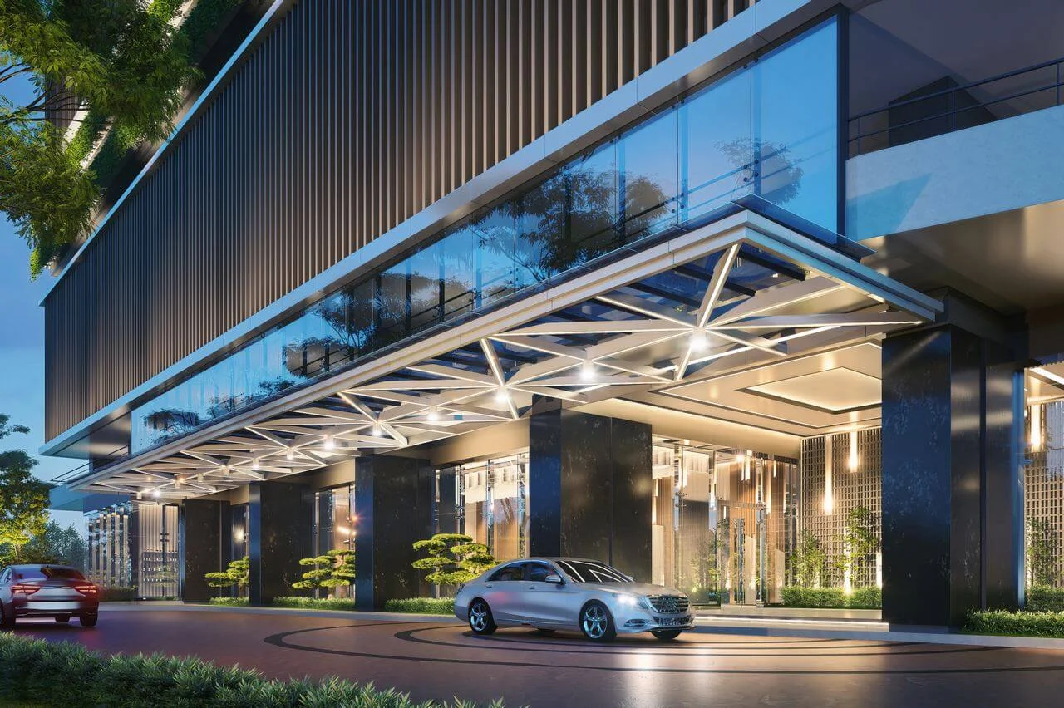
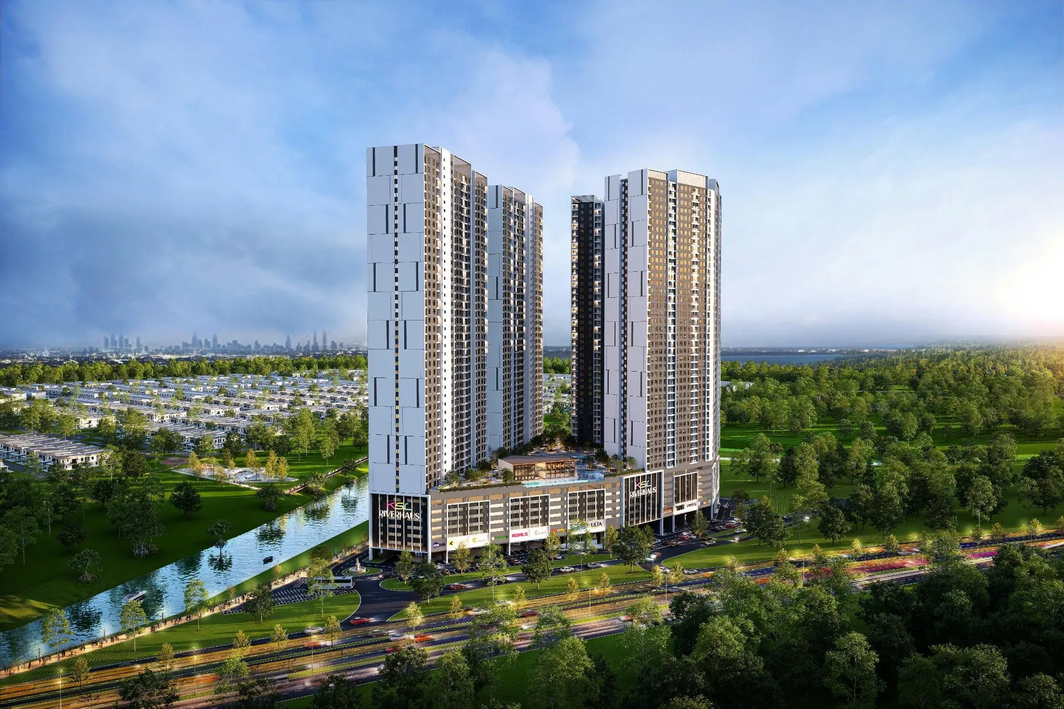
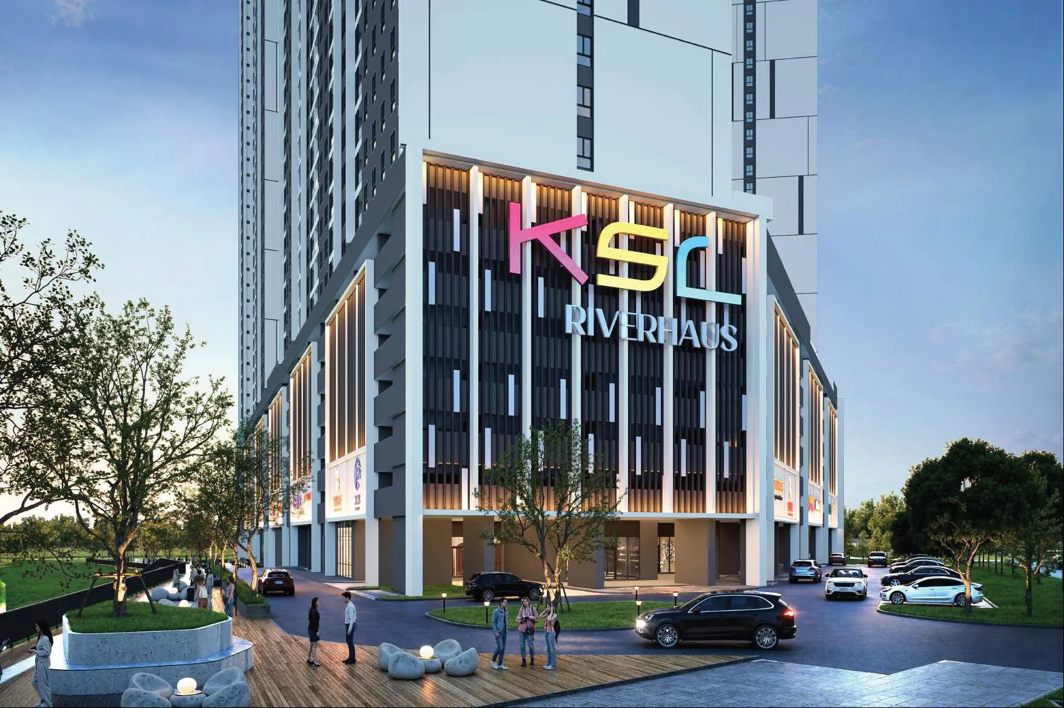
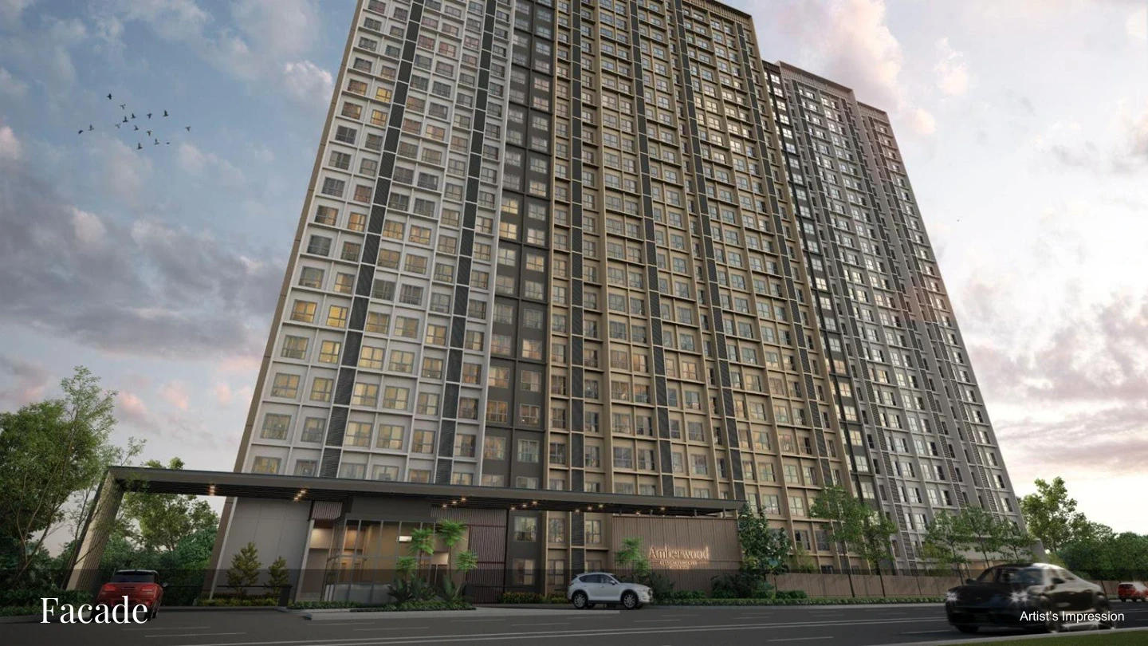
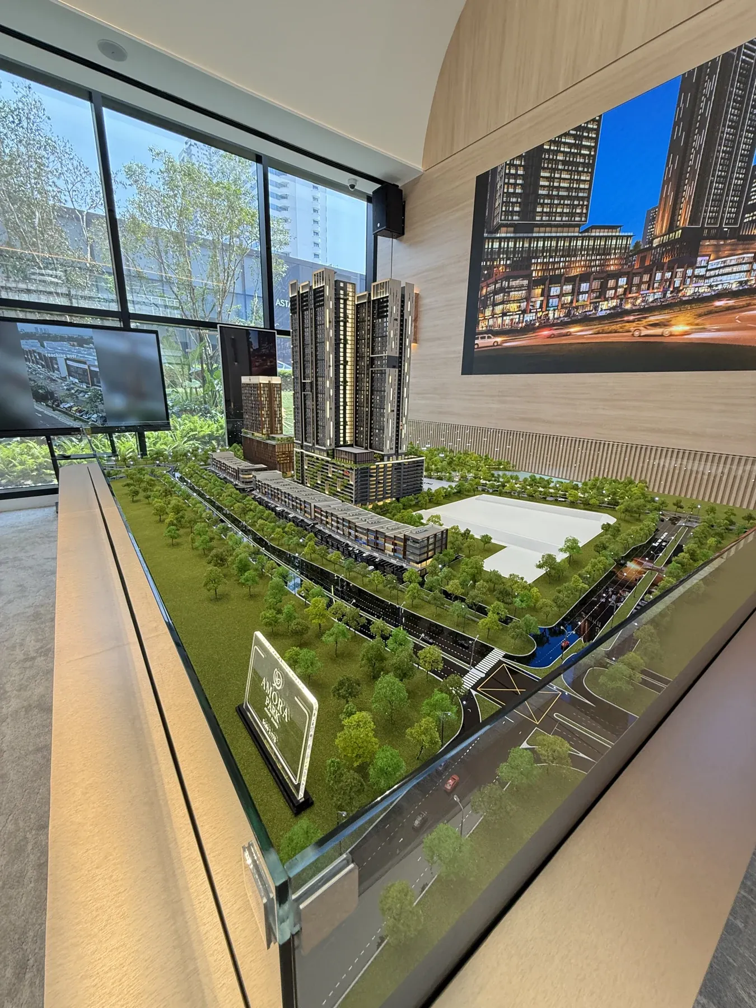
Riverfront leisure deck · Planned development artist’s impression, April 2026 sales material.Riverhaus entrance and retail frontage · Artist’s impression, not completed-site photography.
Floor plans
Towers A / B · Public KPKT-filed brochure floor plans. Type B2 is shown for Tower A in the sales-kit allocation; not every layout applies to both towers. Confirm the selected tower, level and unit.Tower C · Public KPKT-filed brochure floor plans · A / A2 / A3 / B / C / D / D1 / E / E1. Confirm the selected unit’s approved layout.
Malaysian non-Bumi package: SPA and loan legal fees and stamp fees included; MOT excluded.
Foreign buyer package: SPA legal fees included. Loan legal and stamp fees, MOT, foreign consent and state levy are excluded.
Based on the February/April 2026 package document and the 7 November notice that packages remain unchanged. Confirm the written offer for your selected unit.
Before you shortlist
SPA range is from the Tower A/B/C chart updated 14 Nov 2026. It includes units marked booked and is not a guarantee of remaining stock. Ask for a specific available-unit quotation.
The project-group notice dated 7 Nov 2026 specifies an increase of RM10 per sq ft for Types A/A2/A3 and RM15 per sq ft for Types B/C/D from 1 Dec 2026. Other layouts are not specified in that notice; confirm individually.
The notice states that sales packages remain unchanged. Final eligibility, costs and unit allocation require confirmation.
Tower A has 511 homes, Tower B 511 and Tower C 1,138. The 7 Jan 2026 fact sheet lists 48 + 6 months from SPA signing; the contractual deadline depends on the selected unit’s signed SPA.
The public A/B and C brochures provide reference floor plans. Their older May 2029 completion estimate differs from Wen’s current expected 2030 timing. F1 is labelled 884 sq ft on the public plan but 844 sq ft in a sales composition table; confirm the selected unit’s approved area before purchase.
Around the neighbourhood
Approximate project area. Confirm the viewing location with Wen.
 Apartment

 Apartment
 Apartment